5 Beds
3 Baths
1,732 sqft
C$869,000
3 Gate, Desert Blume Alberta, T1B0A4
Price per sqftC$501.73
Built in2007
Property size1,732 sqft
Property typeOther
Courtesy of with ROYAL LEPAGE COMMUNITY REALTY
Overview
Active
Listed Oct 21, 2026
Updated 35h ago
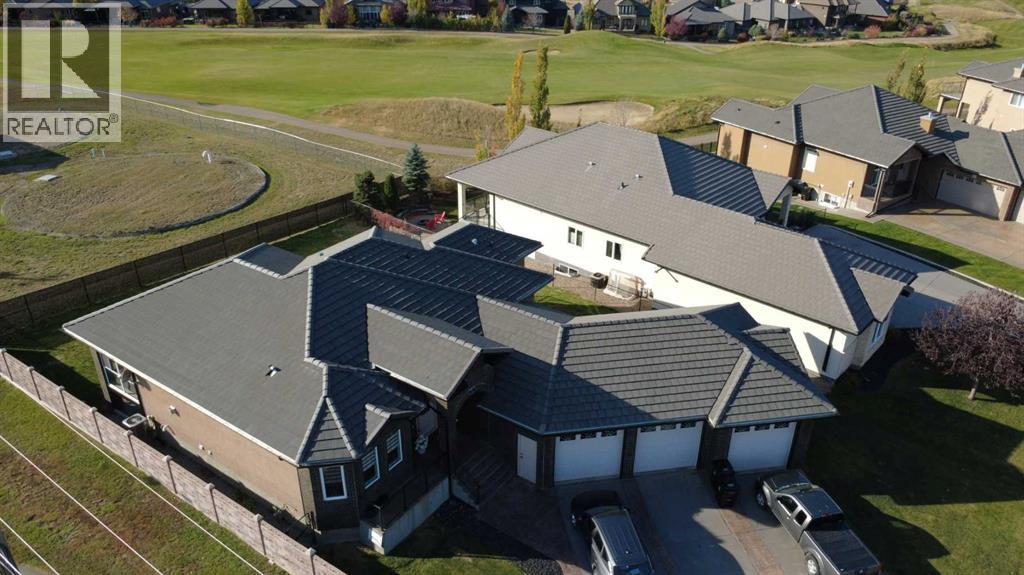
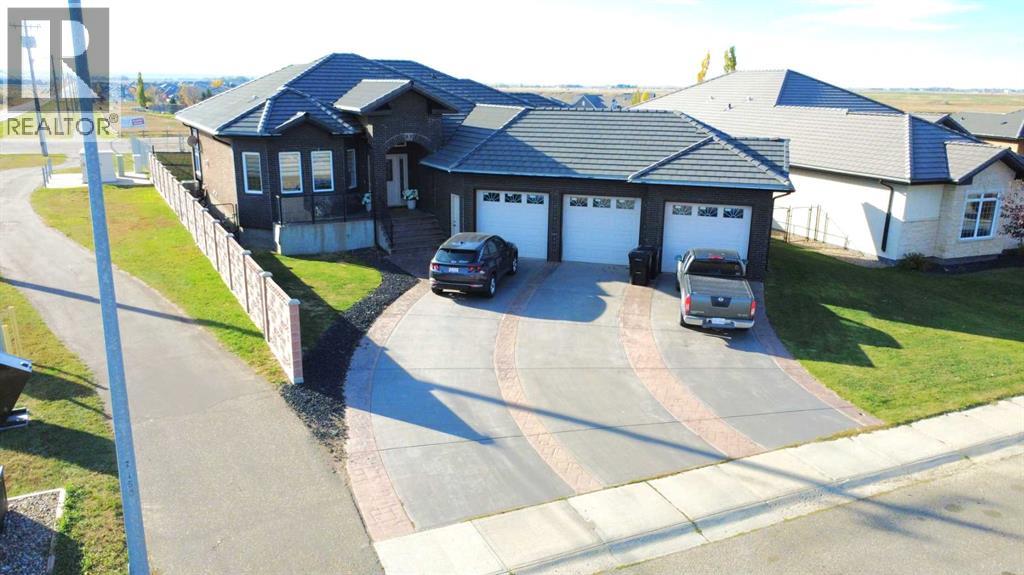
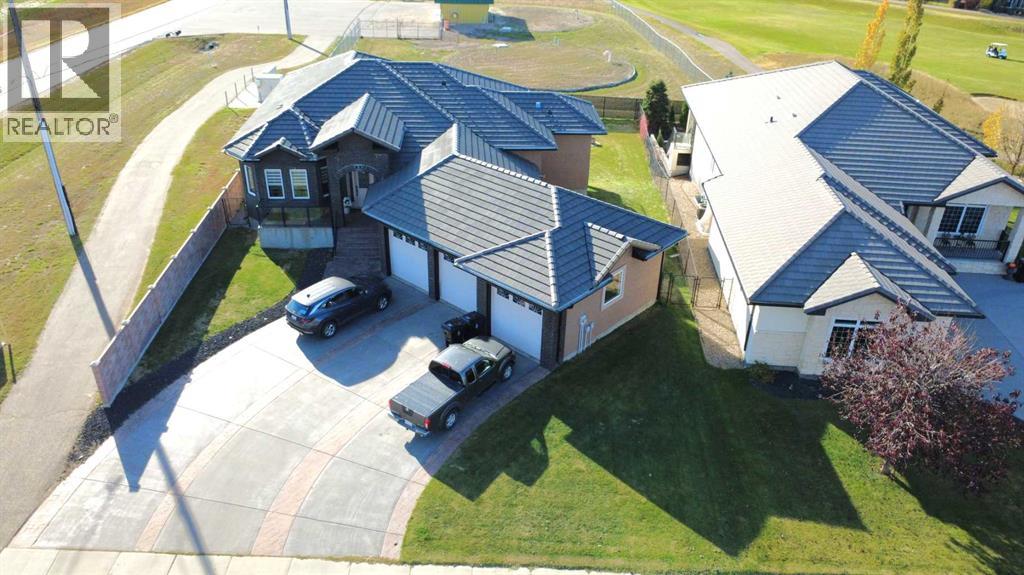
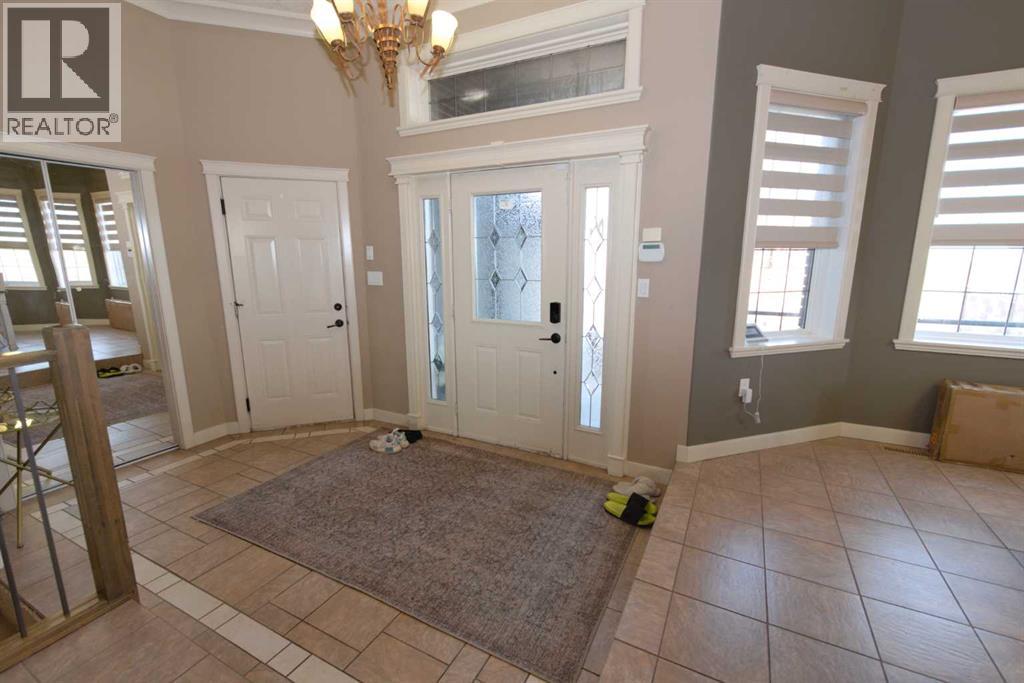
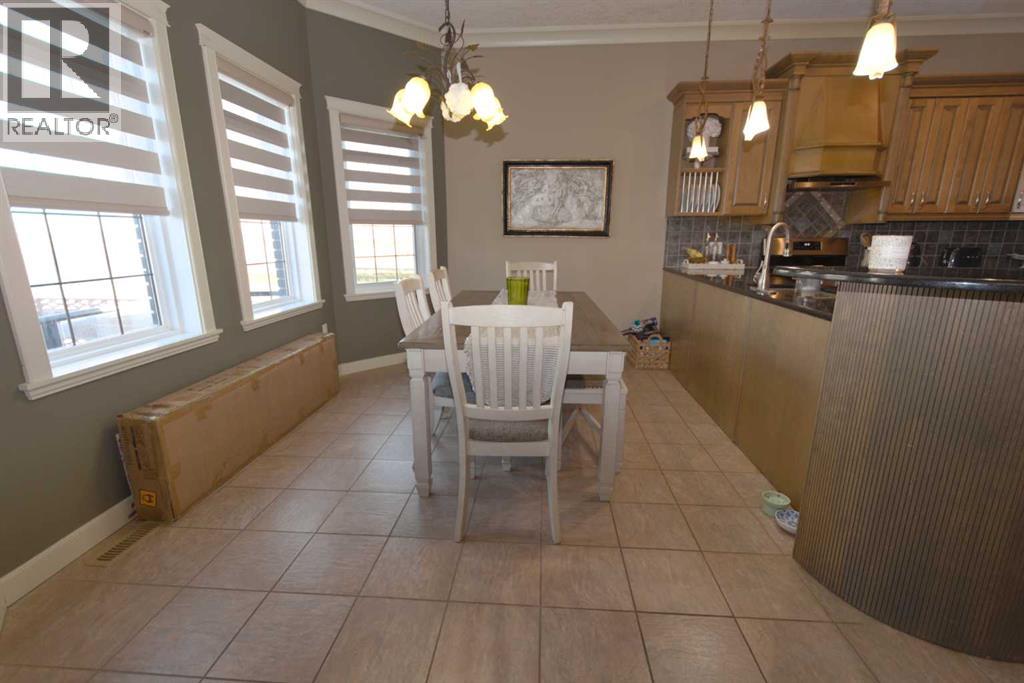
Welcome to this beautiful luxury 5 beds, 3 baths walkout basement property in Desert Blume. This property combines the city convenience and country living together. The modern designed house offers you comfort and prestige; the huge foyer, the open concept dining room and kitchen, plus the solar living room invites you to relax and soak in the sun, or step to the enclosed balcony to watch some golfing. On another side of the house would be your master bedroom with a jet tub & a shower 4-piece bathroom, a walk-in closet; 2 more nice-sized bedrooms, a second 4-piece bathroom, and a main floor laundry room. Come to the walk-out to grade downstairs, you will see the incredible recreational area with a wet bar and newly stone finished fireplace; it also featured 2 more generous size bedrooms, a 4-piece bathroom with a steam function, your family will look forward a movie night on the weekends at the huge theatre, and a game room/ storage as well. Well maintained front and back yards with underground sprinklers. You will enjoy this phenomenal, upgraded, & spacious home with a triple car-heated garage. The list upgrades: 2025 air conditioner, 2025 hot water tank, 2025 gas stove, new downstair carpet, new attic insulation, painted the whole house 2 years ago. Don't miss out on this dream home. (id:41202)
Additional information
- MLS® ID
- A2353739
Interior Features
- Bedrooms
- 5
- Bathrooms
- 3
- Fireplace
- Yes
- Cooling
- Yes
- Heating
- Yes
- Basement
- Yes
Exterior Features
- Lot Size
- 0.26 Acres
Other Property Details
- Taxes
- $4,887
- Tax Frequency
- Annually
- Garage
- Yes
Courtesy of with ROYAL LEPAGE COMMUNITY REALTY
The trademarks MLS®, REALTOR®, and the associated logos are owned or controlled by The Canadian Real Estate Association. Used under license. This listing content provided by REALTOR.ca has been licensed by REALTOR® members of The Canadian Real Estate Association
©2026 Canadian Real Estate Association. All rights reserved.
